Start: an empty floor
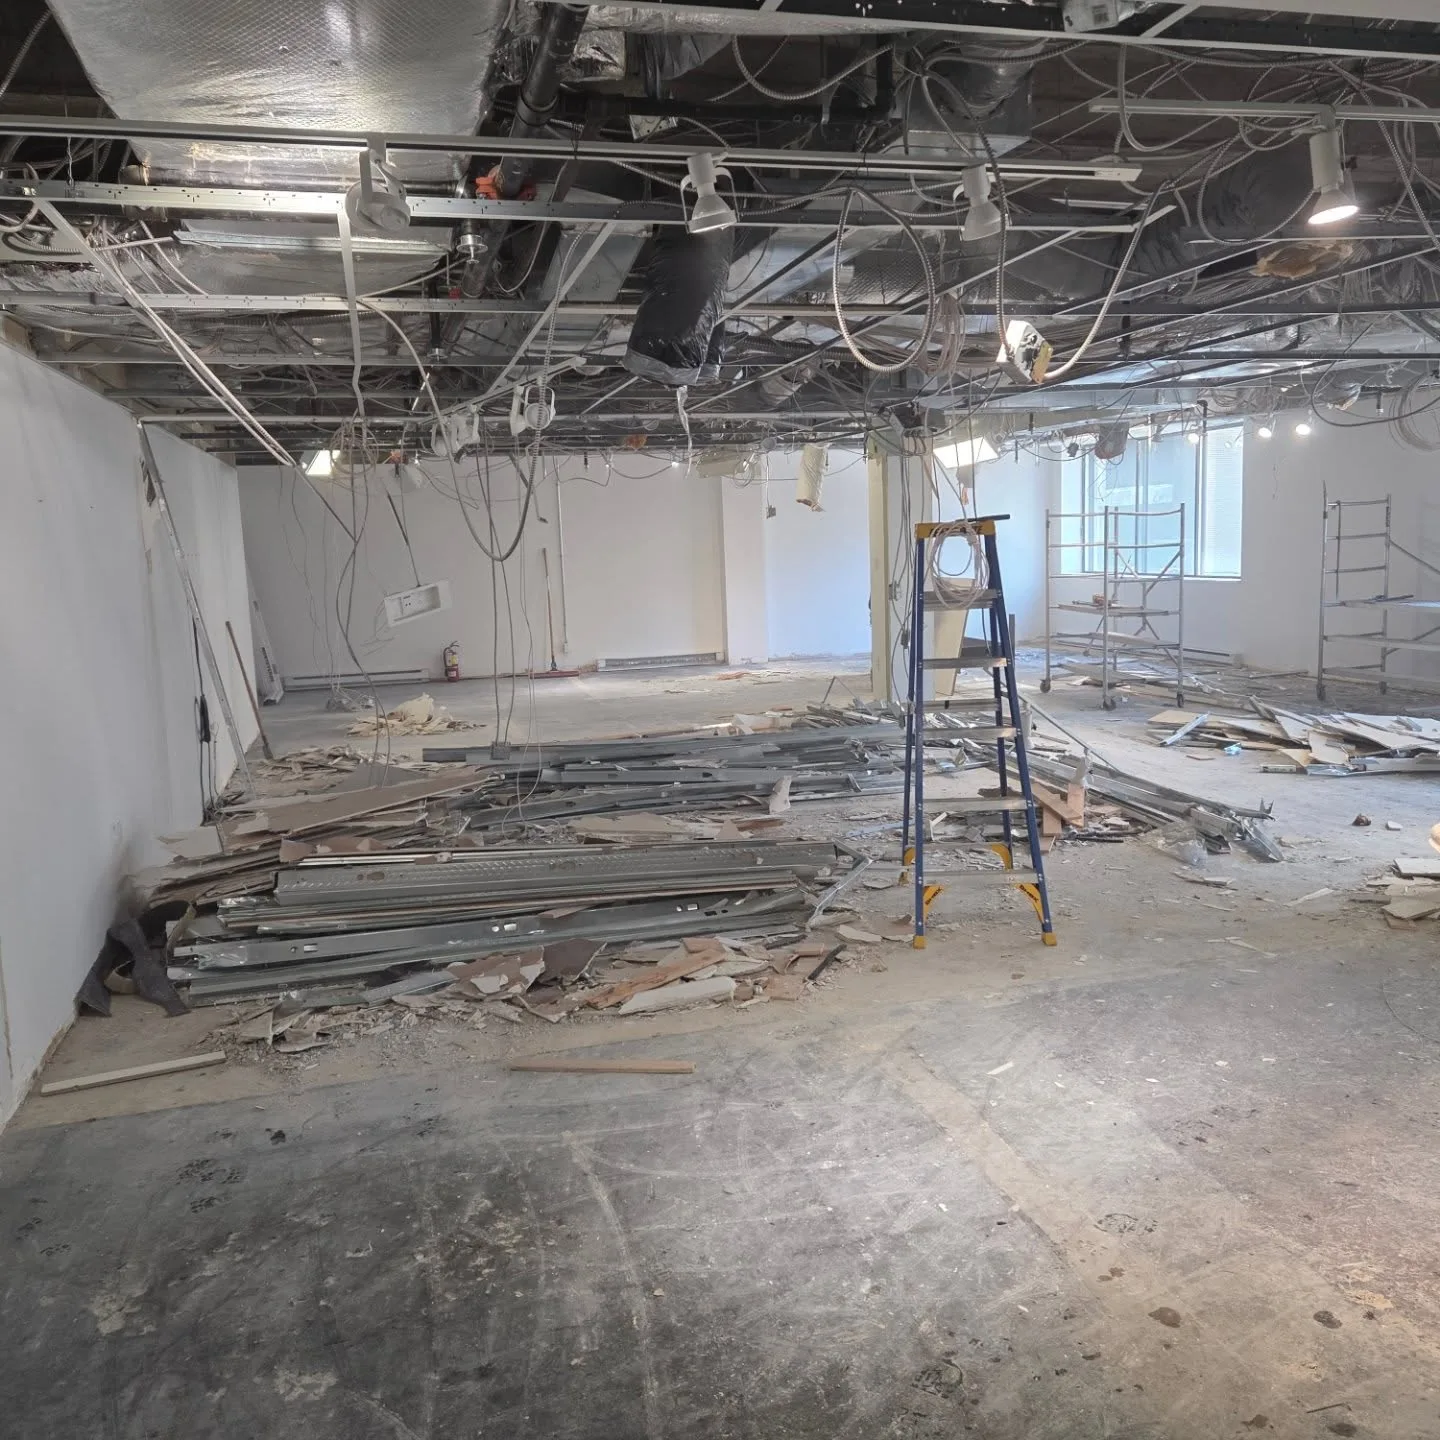
At 2100 Drummond, in downtown Montreal, the project started with a floor stripped down to the ceiling slab. The new layout called for an open concept design, with private offices along the windows and a kitchen for the team.
During the work
Our electricians ran the new circuits through the open ceiling, roughed in the power for the workstations and prepared the lighting for the new layout while the partitions went up.
Finish: a working office
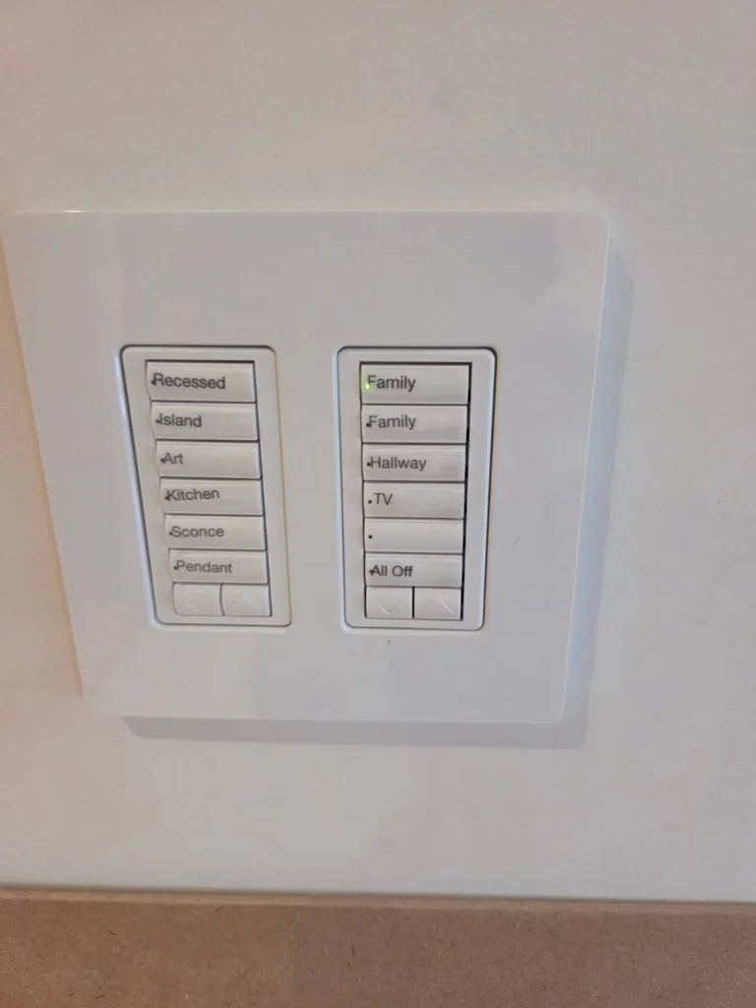
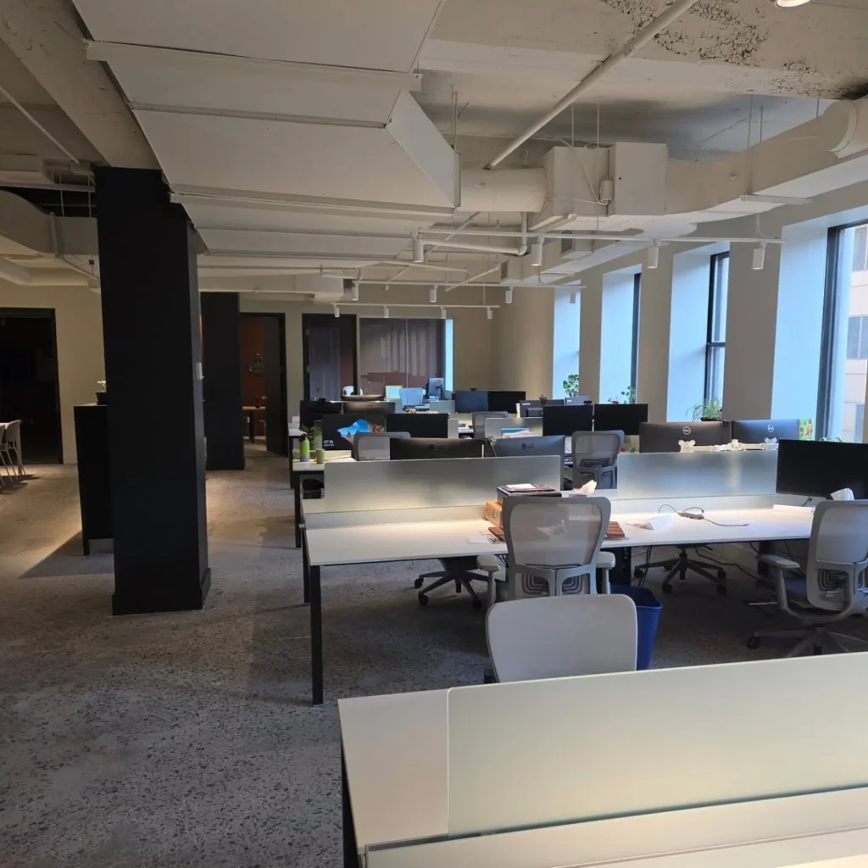
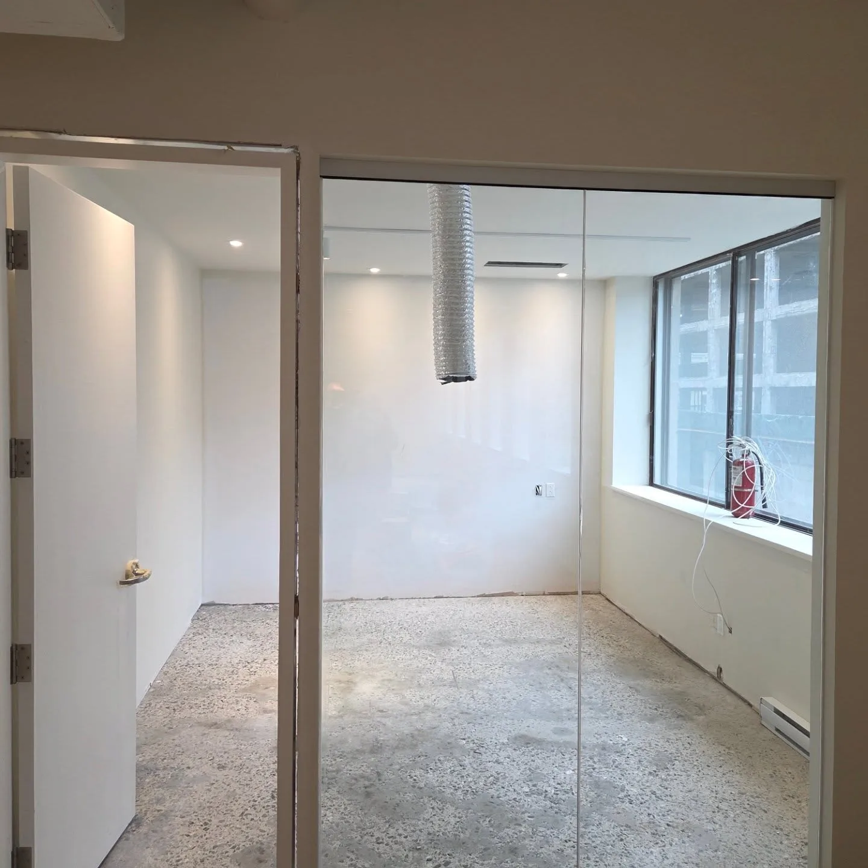
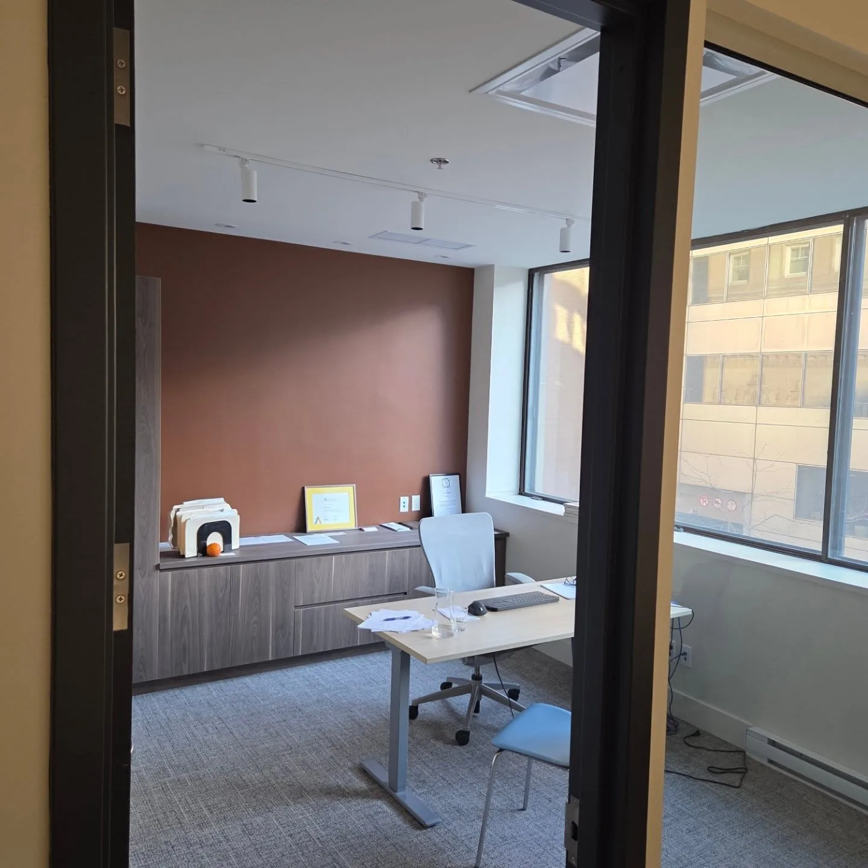
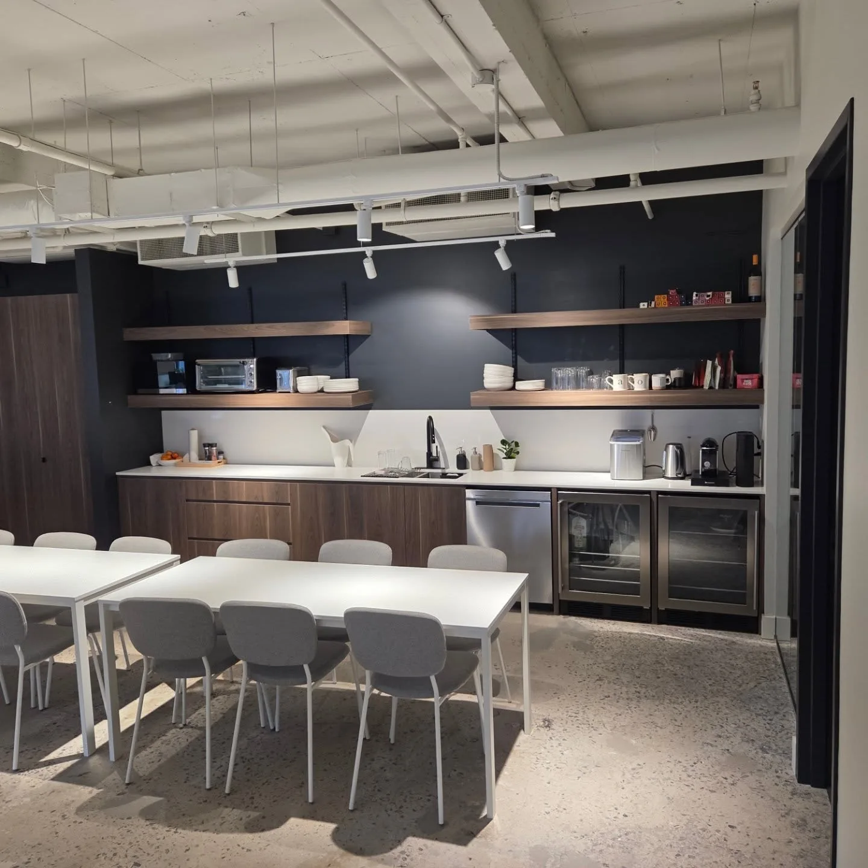
At the end, the floor offered a bright open workspace, private offices with their outlets and lighting, and a kitchen with under-cabinet and pendant lighting. An office renovation is a chance to bring the electrical system up to today’s needs: more outlets, efficient LED lighting and the right capacity.